
Grade, heat / lot identification and required material test results.
QUALITY SYSTEM
Quality through
the manufacturing process.
Raw material inspection, in-process control and final checks for precision tube applications.
QUALITY POLICY
Material testing.
Process control.
Final inspection.
Inspection connects the material, manufacturing process and finished tube to the component requirement.
01
Chemical composition and material properties.
Raw material inspection
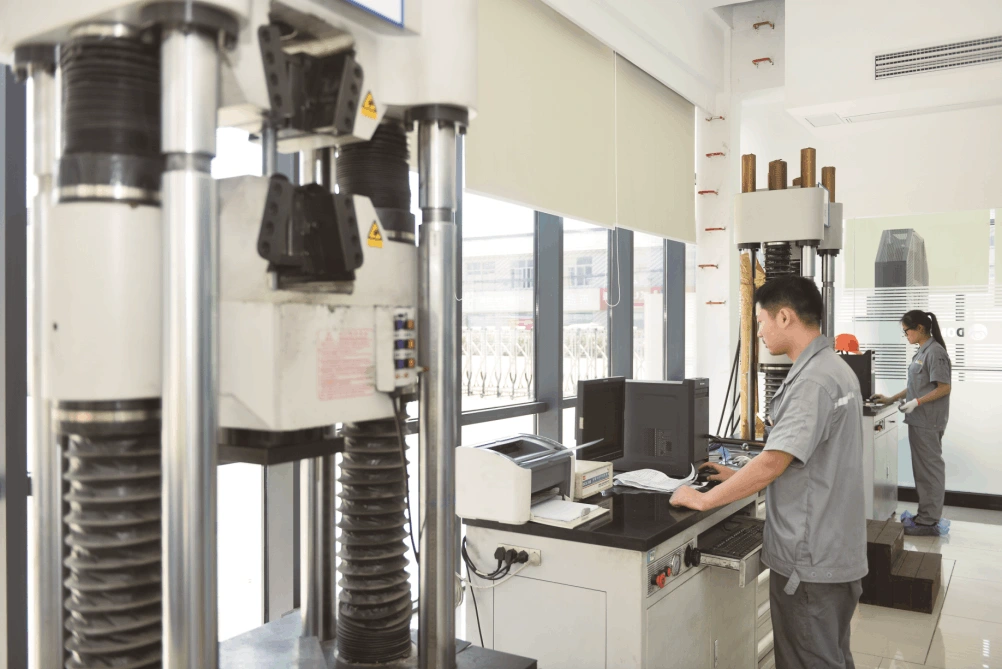
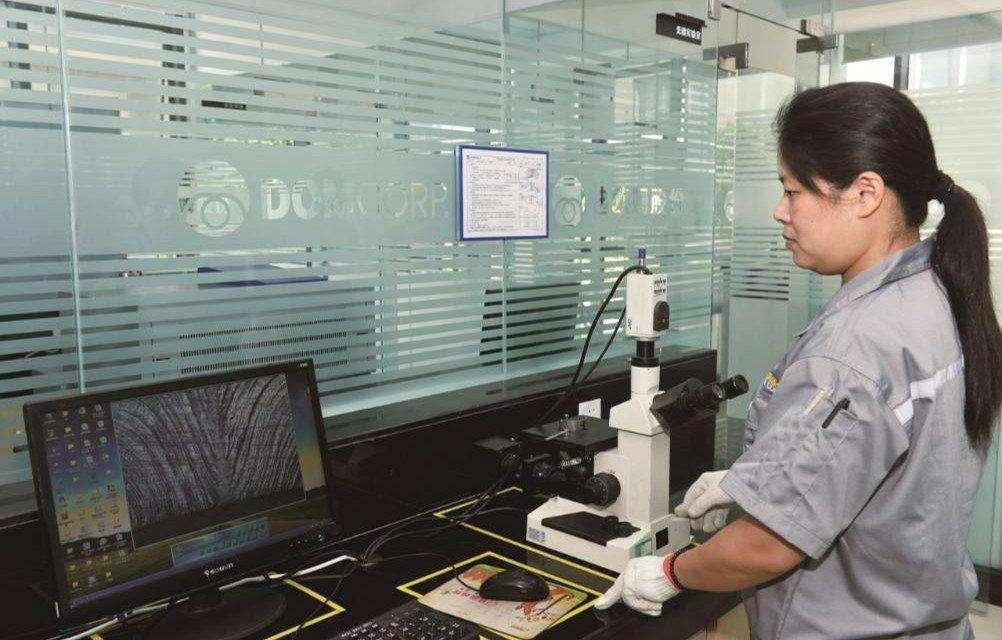
Material identification, chemical analysis, tensile testing, hardness testing and metallographic examination support the inspection plan. Heat and lot references connect material to the recorded test results.

02
Control the tube as it is made.
In-process inspection
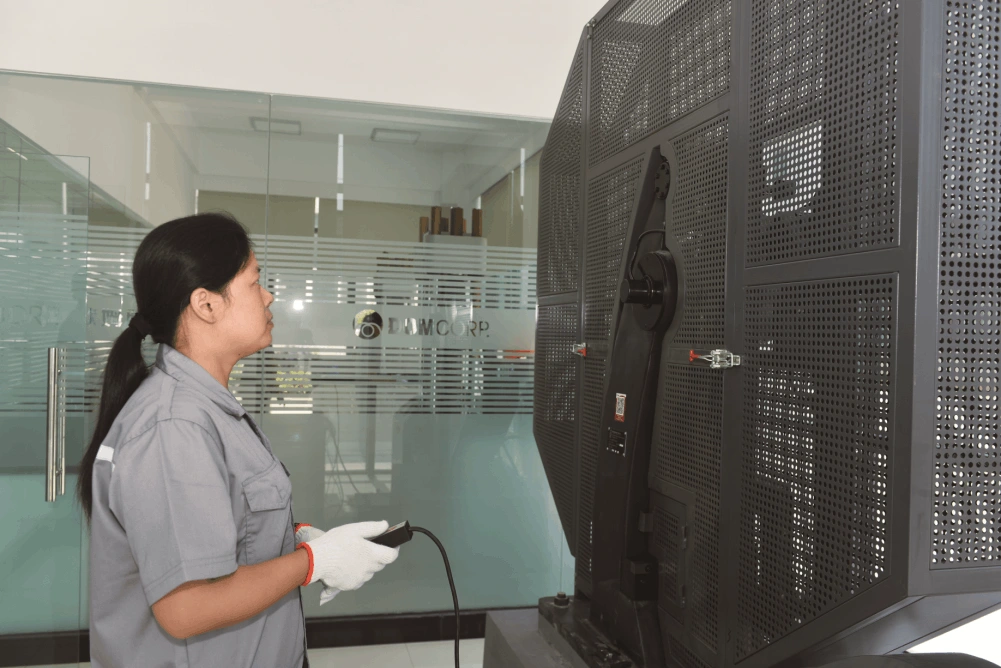
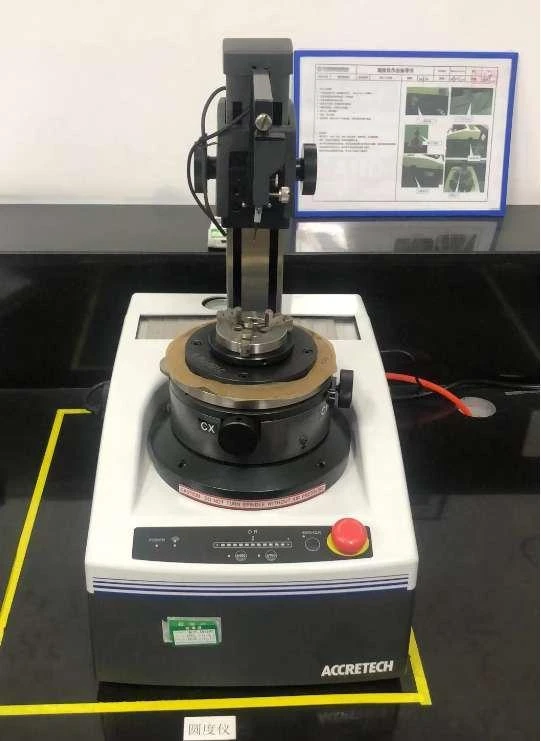
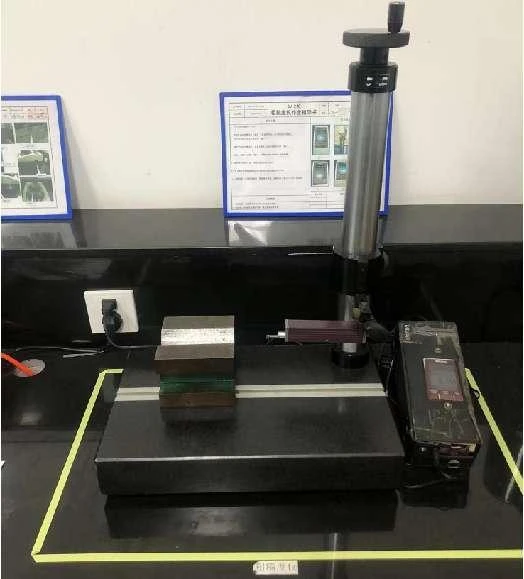
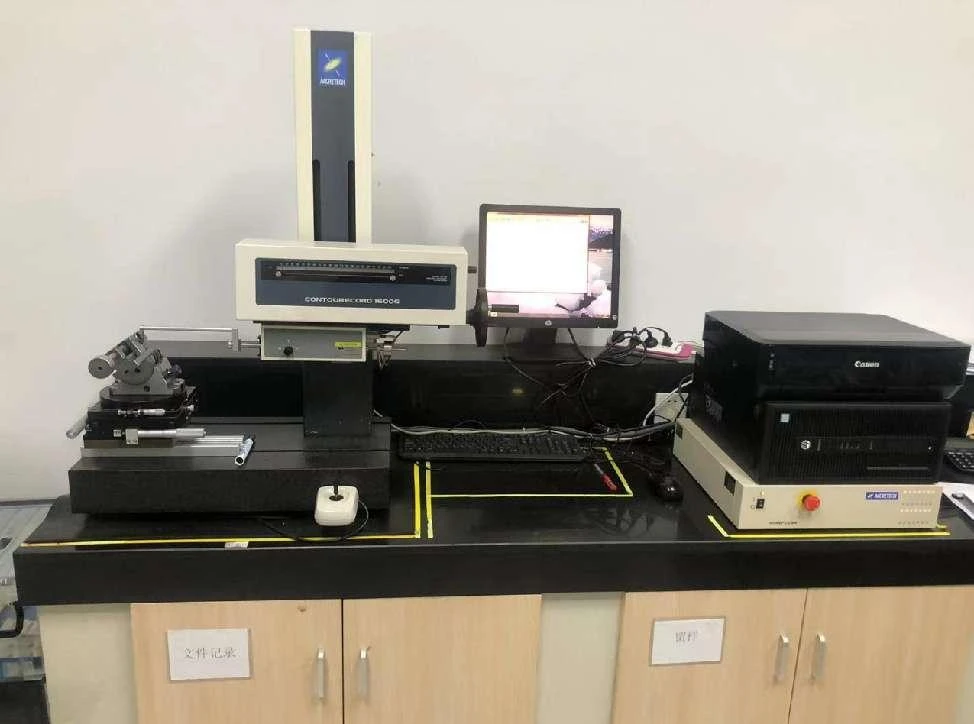
Laser diameter measurement, roundness, surface roughness and contour measurement support dimensional and surface requirements. Eddy current and ultrasonic inspection are selected within the specified inspection plan.
03
Check the component before the next operation.
Final inspection & finishing
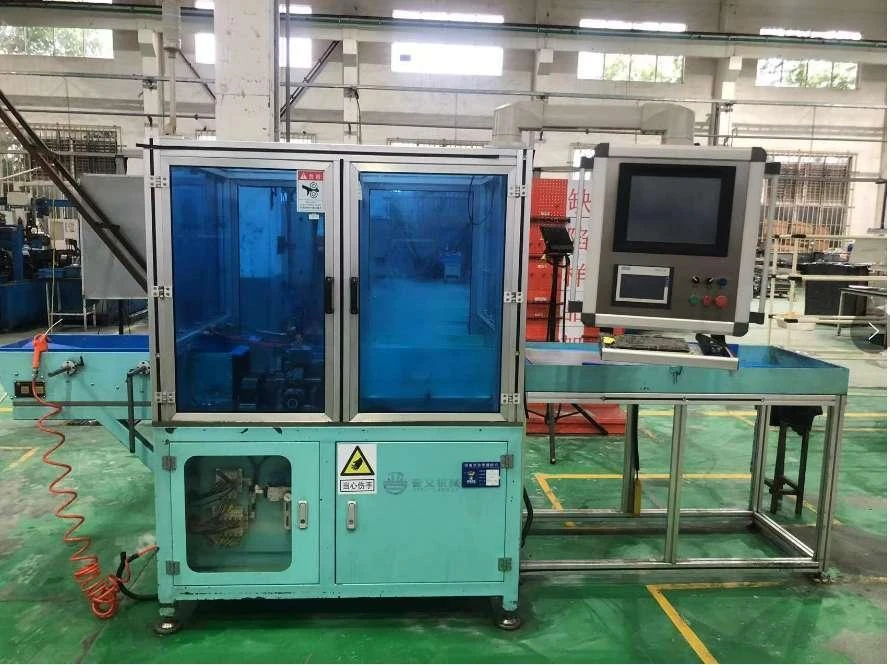
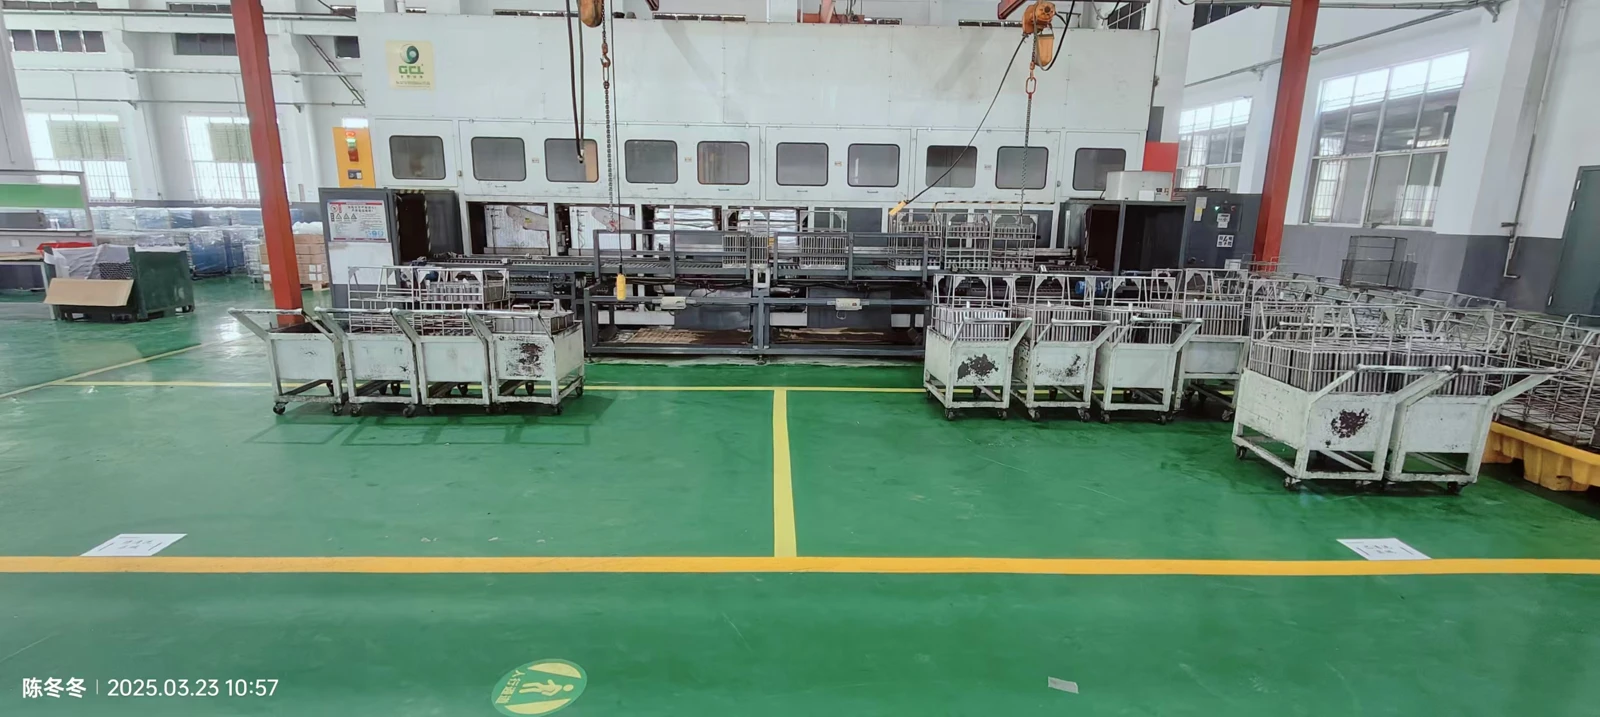
Length, runout, end condition and appearance are checked as specified for the part. Cleaning and rust-preventive oiling form part of the specified finishing route.

QUALITY MANAGEMENT SYSTEM
IATF 16949:2016
Manufacture of straight-seam welded steel tubes and cold-drawn steel tubes.
- Certification body
- NQA
- Certificate number
- T8345
- IATF certificate
- 0497446
- Valid until
- 22 January 2027
DEFINE THE ACCEPTANCE CRITERIA
What to specify for inspection.
A drawing or inspection specification makes the required checks clear.
OD, ID or wall thickness, length, straightness and feature tolerances.
Surface roughness, appearance, chamfers and machined features.
Required eddy current / ultrasonic inspection and acceptance criteria.
LET’S START WITH ONE SPECIFICATION
Have a drawing or a regular tube size?
Send your application and quantity. We can review the tube and processing requirements with you.